The Nakhl Fort Oasis and the Maison Tropicale

Case Study

An analysis of Jean Prouvé's La Maison Tropicale and the Nakhl Fort and Oasis in Oman discussing relationships in climate responsive design, chains of production, enforced control and relief architecture.


Showing posts with label linking together. Show all posts

Tuesday, January 12, 2010

Designing and Building for the Climate

Climate dictated the design for both La Maison Tropicale and Fort Nakhl. The two climates are very hot, and both designs minimize direct sunlight while still taking advantage of the air flow. However, the moisture content in the two climates is very different, and is taken into account in each design.


Congo rainforest. (Source)


Oman desert. (Source)


Heat is a major issue when designing in both the Congo and Oman. There are a few techniques commonly used to naturally cool interior areas, primarily through blocking the sun and harnessing the natural air flow. La Maison Tropicale uses a large roof overhang to reduce direct sunlight. The double roof structure allows for hot air to escape through the built in ventilation and sliding door panels encourage cross breezes as well.


Ventilation doors. (Source)


Fort Nakhl uses many of the same principles, but in a more primitive style. Tall walls block most of the sun light, and also reduce the amount of sand transfer to the interior. Hot air is removed through small windows near the ceilings, and cooler air is drawn in through the glassless windows lower down.


Illustrating the window placements. (Source)


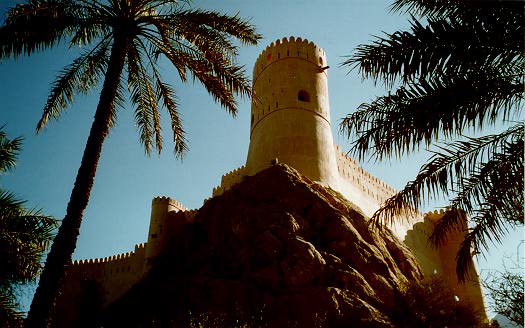
Both La Maison Tropicale and Fort Nakhl are designed so that the cool night air will circulate through the bedrooms, and the rooms are elevated to access the cooler air. La Maison Tropicale sits on fifteen stilts that allow the fort to be erected on any tropical land formation while Fort Nakhl is strategically situated on a tall rock outcropping. Both of these accommodations place the buildings in plain sight.


La Maison Tropical viewed from below. (Source)


Fort Nakhl seen from below. (Source)


Although there are many similarities in how these buildings adapt to their climate, there are also radical differences. La Maison Tropicale is designed for a very humid climate. In response, high-moisture producing areas needed isolated access. For example, the washrooms had entrances from outside only, to reduce moisture transfer to the interior. Fort Nakhl, on the other hand, was constructed in an extremely arid climate, and needed to improve it's access to water as much as possible. The pure water that ran from the thermal springs was diverted into a channel through the lower portion of the fort.


Water through the lower portion of the fort. (Source)


The designs of both La Maison Tropicale and Fort Nakhl are completely climate responsive. They use similar techniques to reduce direct sunlight, and to maximize air flow. In an industrialized way, Prouvé reused many of the same techniques used in Fort Nakhl to cool the interior.


-Clara Walker


Information Citations:


Bourgeois, Jean-Louis and Pelos, Carol. Spectacular Vernacular. Salt Lake City: Gibbs M. Smith Peregrine Smith Books, 1983.


http://www.nytimes.com/2007/05/16/nyregion/16house.html

(accessed January 5 2010).


King, Emily. "Grand Designs" (2007).
http://www.frieze.com/issue/article/grand_designs
(accessed January 5 2010).


Oliver, Paul. Encyclopedia of Vernacular Architecture of the World.Cambridge: Cambridge University Press, 1997.


www.tate.org.uk/about/pressoffice/pressreleases/2008/14056.htm
(accessed January 5 2010).


Image Sources:


"Fort Nakhl" (image). Available from: Wandelen in Oman.

http://www.cs.otago.ac.nz/staffpriv/hans/stories/Oman.html

(accessed January 11 2010).

Huppatz, D.J. "Maison Tropicale Sliding Doors" (image). Available from: Critical Cities.

http://djhuppatz.blogspot.com/2007_05_01_archive.html
(accessed January 12 2010).

"Nakhl" (image). Available from: Oman, smells good to me.

http://www.igougo.com/journal-j38979-Oman-Oman_Smells_Good_to_Me.html
(accessed January 11 2010).

Nichols, Michael. "Congo River Rainforest" (image). Available from: Travel & Cultures.

http://travel.nationalgeographic.com/places/photos/photo_congo_congo.html
(accessed January 11 2010).

"Oman Desert" (image). Available from: lerochers.com.

http://www.lerochers.com/carnet-voyage/oman.html
(accessed January 11 2010).
http://www.7is7.com/otto/travel/photos/20051019/oman_castle.html
(accessed January 11 2010).

Rain, Andy. "La Maison Tropicale ouside Tate Modern" (image). Available from: Art & Design Blog. http://www.guardian.co.uk/artanddesign/artblog/2008/feb/07/lamaisontropicaleisonehot
(accessed January 11 2010).


The Chain of Production

Production is something all structures have in common yet the methods can greatly differ from project to project. Some, like La Maison Tropicale, have a very long chain of production. In this case, it beings in Maxeville, France but its ending is greatly disputed. Prouvé's original intentions for the prototypes were that the building's would be shipped directly from France and end up in either Naimey, Niger or Brazzaville, Congo. However, modern developments have brought the homes to various locations throughout Europe and North America, with two being currently located in France and the thrid in England. Regardless of these alternatives, both show La Maison Tropicale as having a long spatial line of construction.

The Nakhl fort can also be linked to having a long spatial line of construction because of the similarities in production of fortifications across the Arabian and African deserts. These forts all parallel one another in design and construction because they all address related climate issues and all meet the same general needs of the population. When looking at the Nakhl fort, the direct relationships to the surrounding forts are quite evident. For example, The Bahla Fort is a strikingly similar fort located only a short distance away. This fort shares many of the same design principles as the Nakhl fort because of the long spatial line of construction.

When building in modern times the workers are almost always skilled and trained in their craft. This was not so for the Nakhl fort. The production of desert fortifications of the time period relied on workers who were most likely untrianed slaves. Because little skill is involved in the construction, such as making blocks and lifting them into place, untrained slaves were good enough workers. The design and science behind the structure is where skill and experience come into play. Since the fort used pre-existing forts as their prototypes, there was no great need for engineers. The production train of La Maison Tropicale however, begins with skilled engineers and machinists, and ends with landing the houses in Niger and Congo where anyone could put the homes together, mainly because skilled workers could not be found. La Maison Tropicale existed in a culture in which machines made things; specific machinery produced all the prefabricated components of the prototypes. However, once the machines were in operation, they replaced the need for skilled people to create things. Prouvé designed with the assumption of unskilled workers being at the end of the construction process. Unskilled citizens should have been able to easily assemble the prefab houses with minimal tools and simple instructions. The process of assembly was fast and not labour intensive.

The construction methods for building large fortifications were passed down through time, with little changes over the course of hundreds of years simply because it worked. This brings out the idea of the forts having their own sense of prefabrication. While they’re large and quite permanent they still use ideas and methods that can be brought anywhere. This is emphasized by the almost complete replication of the same forts across the Arabian Peninsula. Just like the ideas behind a pre-fabricated house, being able to be brought anywhere and put up, the ideas of the forts in that time could be applied to anywhere else. While some pre-fabricated houses have a long line of travel from place to place, the forts have a long line of travel throughout the ages, in both cases the same methods of building are used to reconstruct both buildings each time they are resurrected. La Maison Tropicale was an example of a different level of prefabricated construction which demonstrated how to design and manufacture prefab buildings and construct them, and what technology was required. La Maison Tropicale exists in the realm of what we traditionally view as prefabricated - multiple factory-built components which are assembled on-site to create the final structure. Connotations of temporary construction and dismantling, as well as components from somewhere being used elsewhere also apply to the traditional view.

The Nakhl Fort sits as a prime example of the “pre-fabrication” aspects in the production large scale, permanent forts: the idea of applying similar methods across multiple nations and creating a similar product. This offers an unconventional view of prefabrication, where it doesn’t mean just stamping out a product and shipping it around, but in applying the same rigor and knowledge required to build these forts internationally, using organic materials found locally in one area just as it would be in the next. This is truly the ancient worlds version of the modernized “prefabrication”. Unlike the Nakhl Fort, changes were not made as La Maison Tropicale was being built. Once all the components were manufactured, it went up nearly instantaneously and did not participate in further development.

-Stephanie Koltun and Dave Holborn


Information Citations:

Gordon, Alastair. "Out of Africa, A House Fit for a Kit Bag" (2004).
http://www.nytimes.com/2004/07/01/garden/out-of-africa-a-house-fit-for-a-kit-bag.html?pagewanted=all
(accessed January 7 2010).

"Jean Prouve" (2007). Available from: Design Museum. 
http://designmuseum.org/design/jean-prouve
(accessed January  2010).

http://www.sgallery.net/artnews/2007/05/24/jean-prouves-prototype-maison-tropicale-at-christies.html
(accessed January 7 2010).

Mason, Brooke. "The Potency of Prouve" (2010). Available from: Artnet Design.
http://www.artnet.com/magazineus/features/mason/mason6-5-07.asp
(accessed January 7 2010).