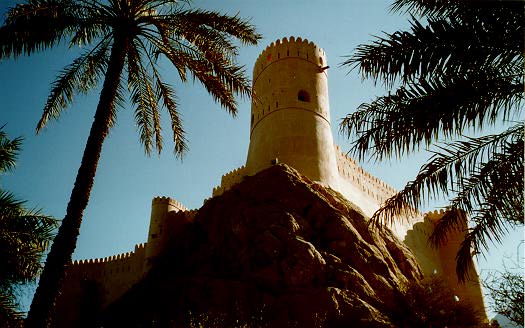
The Nakhl Fort Oasis and the Maison Tropicale

Case Study

An analysis of Jean Prouvé's La Maison Tropicale and the Nakhl Fort and Oasis in Oman discussing relationships in climate responsive design, chains of production, enforced control and relief architecture.


Saturday, January 16, 2010

A Prototype for Emergency Architecture

Jean Prouvé's genius was only restricted by the constraints of the world he lived in. He was not an architect who was politically motivated, but rather an artist who saw the world in it's rawest form, and had the tools to shape and mould it as he wished. He was a Utopian architect, and his vision of the future was a light, modular design that could be erected under the direst of circumstances. La Maison Tropicale was Prouvé's prototype for a new world of architecture. Sadly, the house proved to be far too costly to be mass-produced. It was pre-fabricated exclusively in France and the resources strictly French. The members were required to be shipped by air to their destination and could not have been produced on site. This was a feat that proved to be too great, too costly, and lacked too many resources for its time; Jean Prouvé's designs were simply too advanced. Overall, La Maison Tropicale should be recognized for what it stood for, and for what Jean Prouvé intended it to be: an example of efficient architecture.

The work-house was completely pre-fabricated and designed to be climate responsive. It had the ability to be erected in an "Ikea-like" fashion with little time wasted. The flexibility of the structure of the house was key; the abillity for the house to be erected on stilts made it possible for the house to occupy any type of tropical landscape. Pre-fabricated housing gained popularity after the second world war because it gave the homeless a potentially cheap and efficient opportunity at housing as it was understood that industrialized and repetitive housing could drastically lower housing costs. While La Maison tropicale may not have been as successful as Prouvé would have hoped, his prototype will stand as a great example. Such a house can be the difference between life and death in an emergency situation, and could be the sole means of refuge in the event of a natural disaster. A house like this could be produced efficiently, and in bulk. With the proper funding, thousands of lives could be saved in the case of an emergency. On the note of providing housing for the homeless, La Maison Tropicale could, with more research, become a model for the advancement of realistic and affordable housing. The work-house had the ability to be adapted into a pre-existing solution to suit the need of relief architecture.

Where Prouvé's house had the ability to take on an active roll in relief architecture, the desert oasis fort at Nakhl took on more of a passive roll. The fortress at Nakhl became more than merely a desert stronghold. It was a safe haven, embodying the idea of the oasis itself within its thick, mud-brick exterior. Survival across the Omani drylands is less than likely. In fact, the life of the caravans relied entirely on the presence of the desert forts as they provided an ever-lasting relief. As a pre-emergency structure, the fort at Nakhl became a check point along the trade routes of Oman. These forts were necessary and their existence guaranteed not only the survival of the traders and camels of the caravans, but also the trade routes themselves. The forts were also designed to be militarized. Dating as far back as 2291 B.C. Oman has been subject to notable periods of domination, tribal warfare, invasions, and rebellions, necessitating the construction of military strongholds, especially in areas of peak interest: trade zones, areas with fresh water, coastal regions and oases. This trend continued for thousands of years as Oman was dominated by the Arabs, Portuguese, and Persians. The foresight of emergency became key to survival in the vastness of the desert. It is an already existing response to the ever-lasting desert emergency.

Essentially, both the Nakhl fort and La Maison Tropicale have become prototypes for emerging architecture, and are both great examples of emergency-responsive buildings. The design of the fort enabled a preemptive response to a constant need for relief in one area, whereas La Maison Tropicale was designed for responding to scenarios requiring immediate action in any single tropical environment. Through foresight, the fort aimed to respond to emergency before it actually was present, being built to sustain security in the region. Maison Tropicale was designed with the idea of responding quickly and efficiently to provide relief. The final link we must draw between the two structures is that they share a certain architectural spirit: the ability to emerge as relief in the most desperate of scenarios.

-Jordan Evans

Information gathered from our other blog posts.

Tuesday, January 12, 2010

Maintaining Control

Both the Nakhl Fort Oasis and La Maison Tropicale operate on principles of control, imperialism and colonialism. Similarly, they attempt to maintain control over a dependent area of people.

In its African colonies, the French government aimed to assimilate the indigenous people into French culture. Public buildings and neighbourhoods erected by the French openly displayed modern architecture and industrialization to contrast existing indigenous architecture and techniques. Prefabricated housing, specifically La Maison Tropicale, was to be a visual marker of the advantages of European living and French superiority.

While La Maison Tropicale was created for control over the indigenous people, Fort Nakhl primarily controlled the land and travelers. In the harsh and brutal climate of the desert, refuge can seldom be found. The only areas that supply shade from trees and fresh water to drink are the spectacular desert oases that are located throughout the desert. These pieces of land become prime real estate in many different aspects. From travelers and Bedouins, to the locals of the area, the oases become important to everyday life. When communities develop around these oases, a need for protection and control arrives. Fort Nakhl situates itself near the oasis in Nakhl as a controlling power over the area. Trade routes that follow the desert oases pass through the Nakhl region, and so traders, travelers, and outsiders came very often. The leaders of the area established the fortification to protect the people native to the area and to regulate the use of the oasis.

Regulation was a key part of the plan developed by the French. They mandated the conversion of building techniques and architecture to those employed by the French. Through planning bylaws, the French government required that all building components used in Africa be of European manufacture. Structures not adhering to this law were deemed temporary, and therefore not representational of the future of French colonies. If the capital development of colonial Africa was to succeed and benefit the French, it was essential that colonists and Congolese no longer used local and free building materials as previously done. The French maintained complete control over building development in their colonies.

The Fort's type of control was completely non invasive and had nothing to do with hostility; the primary focus was protection and regulation of the area. The fort protected against another group invading and claiming the area as their own, and exploiting the people and the lands. In this sense, it enforced the idea of a safe life in society.

La Maison Tropicale very much represents an idea about what it meant to be human at the time. The view was that industry is capable of doing anything and should be taken advantage of in all aspects of living. Since the French African colonies did not follow this ideology and was not yet industrialized, the French insisted on changing this. La Maison Tropicale was a vessel to control this change from indigenous living to European living.

Although unconcerned with the political repercussions of La Maison Tropicale, Prouvé had larger ideas about prefabricated design. He viewed prefabrication and processes of industrialization as a means by which to provide design objects, including housing, to the masses. La Maison Tropicale can be seen as test of the legitimacy of prefabricated housing and thus for the future of housing in Europe. Prouvé inadvertently and benevolently aimed to control the European housing market as it developed industrially.

Architecture can establish control, as established by Fort Nakhl and reinforced by La Maison Tropicale. Buildings and their permanence can work as a stronghold that protects a people or an asset. They can be used as a marker of territory, the building of a fort in an area tells outsider that the land is watched over and claimed, controlled by a force. Prouvé's La Maison Tropicale supported the political agenda of the French government by acting as a giant symbol, representing industrialization, colonialism by the French, and the natives' adaption to the French ideals.


-Stephanie Koltun and Dave Holborn


Information Citations:

Gentleman, Amelia. "Bullet Holes Extra" (2004).
http://www.guardian.co.uk/artanddesign/2004/aug/31/architecture.regeneration
(accessed January 6 2010).

http://www.dezeen.com/2008/01/28/jean-prouves-maison-tropicale-in-london/
(accessed January 6 2010).

O'day, Kathleen. "Tropical or Colonial?" (1990).
http://etd.lsu.edu/docs/available/etd-11112009-125538/unrestricted/odaythesis.pdf
(accessed January 7 2010).

http://www.inhabitat.com/2005/08/12/jean-prouve-three-nomadic-structures/
(accessed January 6 2010).

Designing and Building for the Climate

Climate dictated the design for both La Maison Tropicale and Fort Nakhl. The two climates are very hot, and both designs minimize direct sunlight while still taking advantage of the air flow. However, the moisture content in the two climates is very different, and is taken into account in each design.


Congo rainforest. (Source)


Oman desert. (Source)


Heat is a major issue when designing in both the Congo and Oman. There are a few techniques commonly used to naturally cool interior areas, primarily through blocking the sun and harnessing the natural air flow. La Maison Tropicale uses a large roof overhang to reduce direct sunlight. The double roof structure allows for hot air to escape through the built in ventilation and sliding door panels encourage cross breezes as well.


Ventilation doors. (Source)


Fort Nakhl uses many of the same principles, but in a more primitive style. Tall walls block most of the sun light, and also reduce the amount of sand transfer to the interior. Hot air is removed through small windows near the ceilings, and cooler air is drawn in through the glassless windows lower down.


Illustrating the window placements. (Source)


Both La Maison Tropicale and Fort Nakhl are designed so that the cool night air will circulate through the bedrooms, and the rooms are elevated to access the cooler air. La Maison Tropicale sits on fifteen stilts that allow the fort to be erected on any tropical land formation while Fort Nakhl is strategically situated on a tall rock outcropping. Both of these accommodations place the buildings in plain sight.


La Maison Tropical viewed from below. (Source)


Fort Nakhl seen from below. (Source)


Although there are many similarities in how these buildings adapt to their climate, there are also radical differences. La Maison Tropicale is designed for a very humid climate. In response, high-moisture producing areas needed isolated access. For example, the washrooms had entrances from outside only, to reduce moisture transfer to the interior. Fort Nakhl, on the other hand, was constructed in an extremely arid climate, and needed to improve it's access to water as much as possible. The pure water that ran from the thermal springs was diverted into a channel through the lower portion of the fort.


Water through the lower portion of the fort. (Source)


The designs of both La Maison Tropicale and Fort Nakhl are completely climate responsive. They use similar techniques to reduce direct sunlight, and to maximize air flow. In an industrialized way, Prouvé reused many of the same techniques used in Fort Nakhl to cool the interior.


-Clara Walker


Information Citations:


Bourgeois, Jean-Louis and Pelos, Carol. Spectacular Vernacular. Salt Lake City: Gibbs M. Smith Peregrine Smith Books, 1983.


http://www.nytimes.com/2007/05/16/nyregion/16house.html

(accessed January 5 2010).


King, Emily. "Grand Designs" (2007).
http://www.frieze.com/issue/article/grand_designs
(accessed January 5 2010).


Oliver, Paul. Encyclopedia of Vernacular Architecture of the World.Cambridge: Cambridge University Press, 1997.


www.tate.org.uk/about/pressoffice/pressreleases/2008/14056.htm
(accessed January 5 2010).


Image Sources:


"Fort Nakhl" (image). Available from: Wandelen in Oman.

http://www.cs.otago.ac.nz/staffpriv/hans/stories/Oman.html

(accessed January 11 2010).

Huppatz, D.J. "Maison Tropicale Sliding Doors" (image). Available from: Critical Cities.

http://djhuppatz.blogspot.com/2007_05_01_archive.html
(accessed January 12 2010).

"Nakhl" (image). Available from: Oman, smells good to me.

http://www.igougo.com/journal-j38979-Oman-Oman_Smells_Good_to_Me.html
(accessed January 11 2010).

Nichols, Michael. "Congo River Rainforest" (image). Available from: Travel & Cultures.

http://travel.nationalgeographic.com/places/photos/photo_congo_congo.html
(accessed January 11 2010).

"Oman Desert" (image). Available from: lerochers.com.

http://www.lerochers.com/carnet-voyage/oman.html
(accessed January 11 2010).
http://www.7is7.com/otto/travel/photos/20051019/oman_castle.html
(accessed January 11 2010).

Rain, Andy. "La Maison Tropicale ouside Tate Modern" (image). Available from: Art & Design Blog. http://www.guardian.co.uk/artanddesign/artblog/2008/feb/07/lamaisontropicaleisonehot
(accessed January 11 2010).


The Chain of Production

Production is something all structures have in common yet the methods can greatly differ from project to project. Some, like La Maison Tropicale, have a very long chain of production. In this case, it beings in Maxeville, France but its ending is greatly disputed. Prouvé's original intentions for the prototypes were that the building's would be shipped directly from France and end up in either Naimey, Niger or Brazzaville, Congo. However, modern developments have brought the homes to various locations throughout Europe and North America, with two being currently located in France and the thrid in England. Regardless of these alternatives, both show La Maison Tropicale as having a long spatial line of construction.

The Nakhl fort can also be linked to having a long spatial line of construction because of the similarities in production of fortifications across the Arabian and African deserts. These forts all parallel one another in design and construction because they all address related climate issues and all meet the same general needs of the population. When looking at the Nakhl fort, the direct relationships to the surrounding forts are quite evident. For example, The Bahla Fort is a strikingly similar fort located only a short distance away. This fort shares many of the same design principles as the Nakhl fort because of the long spatial line of construction.

When building in modern times the workers are almost always skilled and trained in their craft. This was not so for the Nakhl fort. The production of desert fortifications of the time period relied on workers who were most likely untrianed slaves. Because little skill is involved in the construction, such as making blocks and lifting them into place, untrained slaves were good enough workers. The design and science behind the structure is where skill and experience come into play. Since the fort used pre-existing forts as their prototypes, there was no great need for engineers. The production train of La Maison Tropicale however, begins with skilled engineers and machinists, and ends with landing the houses in Niger and Congo where anyone could put the homes together, mainly because skilled workers could not be found. La Maison Tropicale existed in a culture in which machines made things; specific machinery produced all the prefabricated components of the prototypes. However, once the machines were in operation, they replaced the need for skilled people to create things. Prouvé designed with the assumption of unskilled workers being at the end of the construction process. Unskilled citizens should have been able to easily assemble the prefab houses with minimal tools and simple instructions. The process of assembly was fast and not labour intensive.

The construction methods for building large fortifications were passed down through time, with little changes over the course of hundreds of years simply because it worked. This brings out the idea of the forts having their own sense of prefabrication. While they’re large and quite permanent they still use ideas and methods that can be brought anywhere. This is emphasized by the almost complete replication of the same forts across the Arabian Peninsula. Just like the ideas behind a pre-fabricated house, being able to be brought anywhere and put up, the ideas of the forts in that time could be applied to anywhere else. While some pre-fabricated houses have a long line of travel from place to place, the forts have a long line of travel throughout the ages, in both cases the same methods of building are used to reconstruct both buildings each time they are resurrected. La Maison Tropicale was an example of a different level of prefabricated construction which demonstrated how to design and manufacture prefab buildings and construct them, and what technology was required. La Maison Tropicale exists in the realm of what we traditionally view as prefabricated - multiple factory-built components which are assembled on-site to create the final structure. Connotations of temporary construction and dismantling, as well as components from somewhere being used elsewhere also apply to the traditional view.

The Nakhl Fort sits as a prime example of the “pre-fabrication” aspects in the production large scale, permanent forts: the idea of applying similar methods across multiple nations and creating a similar product. This offers an unconventional view of prefabrication, where it doesn’t mean just stamping out a product and shipping it around, but in applying the same rigor and knowledge required to build these forts internationally, using organic materials found locally in one area just as it would be in the next. This is truly the ancient worlds version of the modernized “prefabrication”. Unlike the Nakhl Fort, changes were not made as La Maison Tropicale was being built. Once all the components were manufactured, it went up nearly instantaneously and did not participate in further development.

-Stephanie Koltun and Dave Holborn


Information Citations:

Gordon, Alastair. "Out of Africa, A House Fit for a Kit Bag" (2004).
http://www.nytimes.com/2004/07/01/garden/out-of-africa-a-house-fit-for-a-kit-bag.html?pagewanted=all
(accessed January 7 2010).

"Jean Prouve" (2007). Available from: Design Museum. 
http://designmuseum.org/design/jean-prouve
(accessed January  2010).

http://www.sgallery.net/artnews/2007/05/24/jean-prouves-prototype-maison-tropicale-at-christies.html
(accessed January 7 2010).

Mason, Brooke. "The Potency of Prouve" (2010). Available from: Artnet Design.
http://www.artnet.com/magazineus/features/mason/mason6-5-07.asp
(accessed January 7 2010).

Monday, January 11, 2010

The Fort: A Symbol of Survival


The country of Oman has an extremely rich historical and cultural background. The landscape is dominated by castles, defensive towers, fortifications, and other ancient architecture. The region's buildings were influenced by the various religions and empires that occupied it. Consequently, with a knowledge of Oman's ruling powers, not only can we understand how the architecture of the region was developed, but also understand the history of individual structures. In investigating t
he history of Oman, a clear relationship between the evolution of Nakhl fort and Omani rule is apparent and therefore understanding the basic history of Oman becomes helpful in understanding the context in which Nakhl fort came to be as it is today.

Although the history of Oman goes as far back as 6000 B.C., very little is known about the region during that time. The first known fort was built in the Dhofar region of Oman sometime between 2500 and 1300 B.C. beside a spring. It was during this time that Naram-Sin ruled Akkad and campaigned against the region of Magan, present-day Oman. As far back as 4000 years ago, forts were integral for survival in the area, located near water, they protected the primary source of life for the people, and acted as defensive structures against enemies moving into the area.

Morphology and Location of Forts in Oman

The Magan region was ruled by the Persians up until the introduction of Islam. By around 1000 B.C., the Persians developed an irrigation system known as falaj which was used in the area for over 2000 years. Intricate systems directed water from aquifers in the Hijar mountains to the surrounding area. The same system was implemented in Nakhl in the 3rd century A.D., and was instrumental in allowing settlements and life to flourish in the harsh arid climate of the region.

Around about 630 A.D. Amr Ibn al-As arrived in Oman bearing a message from the Prophet Mohammed for the Omanis to accept Islam, establishing Arabic rule. Just over 100 years later, Oman was under the rule of an elected Islamic Ibadite imam out of a vision to create a true and ideal Muslim state. After the death of the first imam a period of turmoil broke out until 801, when Warith bin Kaab was elected Imam and Oman experienced a significant period of peace, stability, and prosperity, lasting until the 10th century. It was during this period of prosperity that Nakhl fort was first fully restored.

This period of peace was disrupted in 1154 when Banu Nabhan overthrew the elective theocracy and established a dynasty of hereditary kings. Nakhl was destroyed sometime during the Nabhanite dynasty and a new fort was built on the same site, atop the ruins of the original fort during in 1331.

In 1507, the Portuguese, led by navigator Alfonso d'Albuquerque sacked and captured the coastal city of Muscat. The Portuguese assumed control of the surrounding region, which included Nakhl, and opened their trade to India. In the same year, the wealthy Portuguese rulers restored and expanded Nakhl. The introduction of the cannon during this time caused a significant evolution in fort design. Sprawling, low-towered forts with thin walls were replaced by thicker walls, fewer, more elevated towers, and relatively square or rectilinear layouts. The fort at Nakhl, with its countless renovations and expansions, adopted these new defensive changes. The walls of these forts were built thick enough to withstand constant cannon bombardment, and musket holes along the ramparts kept the defenders safe while firing at enemy troops. The newer forts of Oman, like the one located in Hazm (1714 A.D.) completely abandoned the east-west orientation originally utilized to minimize sun exposure. They opted for a square layout, with only two towers at diagonally opposite corners. These towers provided an elevated base for the cannons, giving them extra range. As well, the compact design was more easily defended from an enemy force, contrasted with the many kilometers of rolling walls and ramparts of forts such as Bahla. The idea of the fort always dealt primarily with security above the idea of comfort and with each new culture and technological innovation, the forts of Oman reacted and evolved in order to provide protection, security, and control of the surrounding areas.

As the Portuguese reaped the benefits of Oman's central trade location, Nakhl was once again expanded in 1551. It wasn't until 1650 that Sultan bin Saif al-Yarubi expelled the Portuguese from Muscat, recaptured the city and extended the conflict along the coast. His son, Saif bin Sultan continued the battle into Portuguese-controlled land along the East coast of Africa. During the battle against the ruling Portuguese, Nakhl was once again destroyed, but following its recapture, Oman experienced a period of renaissance, which accumulated fortune at home and abroad, and united the country. During this time, many castles and important Omani forts were built. Among them was Nizwa fort, built 150 kilometres southwest of Muscat between 1670 and 1680. The fort at Nakhl was rebuilt, once again on the ruins of the former fort. It now served as a trade post, overlooking the newly established route between Nizwa and Muscat, and it protected the trade from thieves.

Oman benefited from its expansion into Portuguese-ruled Africa into the early 1900s. Acquiring the city of Zanzibar in Tanzania, Sayyid Said bin Sultan made his permanent residence there, and even made it Oman's capital for a period of time. African slaves were brought into Oman to work on buildings. The fort at Nakhl was restored and received slight alterations, such as the construction of an elaborate entrance in the late 1800s.

Between the British-forced abolition of slavery in 1907 and the First World, Oman's economy began to perish. The economy did not improve until 1967 when significant oil reserves were discovered. When Sultan Qaboos bin Said came into power in 1970, he was properly equipped to begin a modernization and liberalization programme in Oman. This was the beginning of a great new era for the country that saw the renewal of Oman's historic glories, and began a social and economic progress throughout the land. This era, which continues to this day, saw the restoration of Nakhl in 1990.

Nakhl was very much a product of the historical context it existed in. The fort evolved through time, experiencing the rule of various empires, going through countless invasions, and growing as the region prospered. It is evident that the idea of the fort was a central concept in Omani life. During times when the economy thrived, the fort was strengthened, renovated, or restored as it represented the lifeblood of the surrounding area. Consequently, for the exact same reason, the fort was the central area of conflict during invasions, rebellions and civil wars. Throughout history, the fort was a symbol of survival.

- Suhaib Bhatti and Andrew Winters


Information Citations:

"Oman-History" (1999). Available from: Arabic German Consulting.
http://www.arab.de/arabinfo/omanhis.htm
(accessed January 7 2010).

"Oman Information Center" (2006). Available from: Omaninfo.
http://www.omaninfo.com/oman/history.asp
(accessed January 5 2010).

Structural Stamina

Due to the harsh climate of the region, Omani buildings require a very specific construction process that can withstand and protect against the environmental factors. This includes design and layout of the building as well as the materials used to construct it.

Siting was a very important factor to take into account. The buildings usually had a long east-west axis that minimized the eastern and western facades from receiving direct sunlight and leaving larger northern and southern facades. This is very evident in the layout of the Nakhl Fort. From the complex overall layout to the shaping of the smaller inner buildings this method ensured that the majority of the structure would not receive direct sunlight which would have drastically raised the temperatures inside the fortification.

In the layout of the fort, the bulk of the buildings are located on the eastern side of the compound, while the mainly uninhabited spaces are on the western side where the impact of the sun is significantly more intense. The sleeping quarters and other night-time places are oriented to the cooler night air. In terms of design, the windows and openings that face the sun are usually smaller which helps to keep extra heat out, as well as dust. In rooms where windows are necessary, there are larger windows along the bottom of the walls, where cool air comes in and smaller windows located along the top of the rooms, out from which the hot air escapes. This circulation of air helps to maintain a cooler room temperature.


A view of the Majlis (Source)

All Omani Forts share similar room characteristics, and Nakhl is no exception. In the more important rooms, such as the local governors Majlis (council chamber) the ceilings are elaborately painted and carved. The women's rooms are located in the most private area of the fort, typical of the era it was built, and sport richer decorations than the rest of the Fort's rooms, particularly wood or lattice screens across the window. The sitting rooms have excessively thick walls, to keep the sunlight and consequent heat from travelling through the walls until nighttime, where the mud brick construction acts as a thermal mass and protects the inhabitants from the cold. In the lower levels of the fort there is a Falaj (water supply channel), as well as wells, hot springs, and cisterns for water storage. Due to the consequent expansions and restorations, the Forts lower levels consist of labyrinthine passages and hallways, as well as dungeons too low to stand up and too narrow to sit down in.


A view of one of the many inner tunnels (Source)

The fort is constructed mostly of mud brick. The bricks are created from mixing sand and clay from the earth with water, as well as adding chopped straw or palm leaves. The mixture is then rammed into a brick form. The straw and palm helps the bricks dry evenly and prevents cracking. After the bricks are laid, they are coated on the exterior with a similar mud called sarouj that helps seal and protect the building as well as making it aesthetically pleasing. The sarouj is a rural ingredient of handmade mortar and plaster. It consists of soil from date palm groves, which is mixed with water and dried in the sun. It is then baked in a traditional oven, and then mixed with other local ingredients to give it a characteristic light tan colour, and finally baked one last time in the sun. Date Palm trunks are used in the foundations, as ceiling supports (joists and rafters) and in some of the larger walls to help strengthen the structure.


Defensive cannon on top of the fort (Source)

Nakhl was designed mainly as a defensive fort, and similar to forts built after 1500 in the area, it is designed for cannon fire. The tower turrets are elevated higher then pre-cannon constructions, to offer a better view and farther range for the cannons. Consequently, all the walls of the fort are thicker, either to withstand the shock from their own cannons firing, or constant enemy bombardment. The walls of the fort are pockmarked with tiny, downward slanting slits, which were designed for firing muskets at invaders without being exposed to enemy fire. All the doors and gates have a low, 1 meter high doorway. This would force enemy invaders to bottleneck and enter one at a time, with their backs bent in a vulnerable position. As well, in case enemy forces managed to penetrate all the other defenses, their were slots located above doorways and openings in which boiling hot liquids could be dumped onto enemy bodies.

-Dave Holborn and Andrew Winters


Information Citations:

Lawrence, A.W. Trade Castles & Forts of West Africa. Stanford: Stanford University Press, 1964.

Oliver, Paul. Encyclopedia of Vernacular Architecture of the World.Cambridge: Cambridge University Press, 1997.

Toy, Sidney. A History of Fortification. London, Heinemann Educational Books, 1966.


Image Sources:

Kijal. "
Path of Darkness" (image). Available from: flickr.
http://www.flickr.com/photos/kijal/131160960/in/photostream/
(accessed January 10 2010).

Kijal. "
Protection" (image). Available from: flickr.
http://www.flickr.com/photos/kijal/130557871/in/photostream/
(accessed January 10 2010).

Kijal. "
Welcome to the Majlis Room" (image). Available from: flickr.
http://www.flickr.com/photos/kijal/131160955/in/photostream/
(accessed January 10 2010).

Fort Nakhl Technical Drawings

North Elevation
West Elevation


Plan

Axonometric


Trade Routes in Arabian Peninsula


Site Plan of Nakhl


The Desert

The country of Oman is located in the hot and arid desert climate. This means that it can reach temperatures of extreme heat and experience very dry weather. While some areas along the coast of Oman may experience some rainfall, from 20 to 100 millimetres a year, and some higher humidity, Nakhl is far enough inland to register under the desert climate and recieves little to no rain. In the day-time, the temperature can reach extremes of 50 degrees celsius, and night-time temperatures drop slightly lower, around 30 degrees. The high temperatures are partially due to the lack of cloud cover in the region, which also allows for direct sunlight throughout the day. Oman experiences only two seasons, summer and winter. The summer lasts for most of the year, while the winter offers some slightly cooler day-time temperatures in the range of 15 to 23 degrees.

The vast Omani desert (Source)

Though Nakhl does not sit near enough to the gulf to receive the same weather conditions, it does fall into an area that experiences some of the coastal wind gusts. These winds can cause dust storms which can prove to be dangerous to travelers out in the open. The wind stays relatively small in scale, around three or four on the Beaufort Force Scale, but this is still enough to stir up sand in the area.
Due to the extreme heat and lack of humidity and water, there is little to no vegetation in the area, except for the rare oases. The oases are the only supply of vegetation to the Omani deserts. Oases occur around springs or underground water sources. The town of Nakhl contains a spring and an oasis, both of which the fort is located near. This specific oasis has a plentiful supply of date palms which supplies not only date fruits for food but also tree trunks and leaves which are used in some construction of buildings in the area. The hot spring offers a fresh water source as well as a recreation spot for the locals.


The oasis surrounding Fort Nakhl (Source)

The harsh climate of the Omani desert requires a very specific building science and architecture to make the area inhabitable. Designers and builders of the area must take all of the climatic conditions of the area into account and respond accordingly.


-Dave Holborn


Information Citations:


Bourgeois, Jean-Louis and Pelos, Carol. Spectacular Vernacular. Salt Lake City: Gibbs M. Smith Peregrine Smith Books, 1983.


Oliver, Paul. Encyclopedia of Vernacular Architecture of the World.Cambridge: Cambridge University Press, 1997.


Image Sources:


MacGregor, Malcom. "
The Fort at Nakhl" (image). Available from: fotobank.
http://fotobank.ru/image/JW01-2856.html
(accessed on January 10 2010).

Micheal. "
Oman Desert 3" (image). Available from: pbase.
http://www.pbase.com/taketwo/image/40423213
(accessed on January 10 2010).

The Evolution of Trade in Oman

Boswellia Sacra grows widely across the arid mountain wadis (valleys) of southern Oman. It favours the harsh, dry conditions of the wadis, where it has been cultivated for thousands of years. Among it's olive green leaves and tiny, delicate flowers, the tree is known for producing a thick, rich sap.

Boswellia Sacra in the arid, desert climate (Source)

Better known as the Frankincense tree, this tree's sap has been smouldering in houses and temples alike for millennia, and empires from every corner of the known world desired the rich scent. The sap of the frankincense tree proved to be the single most lucrative product of ancient Arabia. More than just a symbol of wealth and prosperity, the unforgettable aroma was believed to be a direct link to the heavens. Oman began to ship the sap by the liter across Arabia to the Mediterranean, and very quickly a trade route emerged.

Caravans transporting the incense across the Arabian desert (Source)

Routed in ancient Ubar, Oman, the frankincense would travel by caravan across what is now the Saudian Peninsula, through Jordan and Negev to the ports of Gaza where it was then shipped across the Mediterranean. The sap was precious, and it was extremely costly to ship. Cities put taxes on the product as it travelled across Arabia, increasing the cost of the incense itself. At about 6 Denarii per liter, or very roughly 125 dollars, frankincense was quite literally worth it's weight in Gold.

$125/liter: the sap burns at a high cost (Source)

The Frankincense caravans crossed the desert one oasis at a time, always stopping to replenish and rest. Strong forts like the fort at Nakhl were erected strategically along the trade route, providing not only a place to store product and to replenish the caravans, but also acting as guardians of the ancient trade route, protecting and regulating the products as they traveled across Oman and the rest of the Saudian peninsula. As the ancient trade route expanded, many products were moved by caravan along the route. Oman found itself in the middle of a seemingly ever expanding trade, and The Nakhl fort became a stronghold. It was key in the protection and motivation of the route.


-Jordan Evans


Information Citations:

Dharmananda, Felix. "
Myrrh and Frankincense" (2003). Available from: imitonline.
http://www.itmonline.org/arts/myrrh.htm
(accessed January 13 2010).

Teller, Matthew. "
Frankincense and Camel Jumping" (2009). Available from: Quite Alone.
http://quitealone.com/2009/08/28/frankincense-and-camel-jumping/
(accessed January 14 2010).

"
The Fate of Arabia Felix" (2006). Available from: Economic History of the World.
http://simun.info/ehlog/
(accessed January 14 2010).

"
The Frankincense Story". Available from: Omni Consumer Products.
http://www.ocp.org.uk/frankincense_story.htm
(accessed January 13 2010).


Image Sources:

"
Frankincense Tears" (image). Available from: Phil's Philosophy.
http://pangaiastore.com/blog/?p=161
(accessed January 14 2010).

"
Frankincense Tree" (image). Available from: Economic History of the World.
http://simun.info/ehlog/
(accessed January 14 2010).

Hoang, Kim-Can. "
Desert Caravan" (image). Available from: hcphoto.
http://www.hcphoto.org/montharch05.htm
(accessed January 14 2010).

Beginnings of the Fort


A satellite image of the Nakhl fort (blue) and
the surrounding oasis, wadi, and mountains

The fort at Nakhl is located in Oman and has origins dating back to the pre-islamic era in the third century A.D. Built in the heart of the Omani Oasis town, the fort is in the Batinah region of Oman at the country's North-east coast near the Gulf o
f Oman in the Arabian Peninsula. Although the fort was originally constructed in the 3rd century during the reign of Sultan I Bin Saif, many additions and restorations have occurred in Subsequent years, the most notable being in the 10th and 17th centuries, as well as a restoration twenty years ago.


Nakhl Fort, Nakhl, Oman (Source)

The fort, measuring 130 meters by 54 meters has an awkward shape and construction as it is designed to respond to the unique shape of the rocky outcrop it is built on. This results in a split-level construction and the incorporation of six towers of varying heights that mimic the shape of the outcrop. Although this creates a labyrinthian plan at the fort's ou
ter limits, the fort still maintains the traditional courtyard as its center piece, as living quarters, markets, and other rooms are skewed to the edge of the interior. The fort's construction is also quite traditional, as sand and clay dug locally were mixed with water and chopped straw to build the fort. Clay naturally provides cohesion, sand acts as an inert filler, and the chopped straw allows the concoction to dry evenly. Palm tree trunks found within the oasis are used in the construction of the foundation to provide extra strength.


The wadi and oasis surrounding the fort (Source)

The fort, just North of the Jebel Akhdar mountain range is perched on top of a 60 meter outcrop, providing a 360 degree view of the surrounding oasis. The fort is located four kilometers away from the Al 'Thawara hot spring and is built adjacent to a wadi, or dried up river bed which was likely a flowing river at the time of the fort's original construction, explaining the presence of an oasis. Oase
s are relatively small areas of vegetation within desert regions and were historically used as trading posts in trade routes through desert areas. To make long trade journeys across the harsh desert possible, routes were constructed from oasis to oasis to ensure the survival of the traders and their caravans. Nakhl, not surprisingly, is located on various ancient trade routes, and saw much traffic going to and coming from China, India and Singapore, all the way across the arabian peninsula toward the me
diterranean sea.


A panoramic view of the site from Nakhl (Source)

The fort at Nakhl had a very privileged location. It was locat
ed near various sources of water and international trade routes, in an oasis with an abundance of resources, near the coast, and atop a hill, which gave a commanding view of the entire site and a strategic advantage in case of invasion. In such a climate, these characteristics are invaluable. The fort allowed for the protection of nearby resources. It could also function as a means to control the stock of the traders passing through the area, allow traders to meet and trade goods, implement taxes on the goods to generate profit, and control access to the region. The fort would also benefit the region by allowing the exportation of native resources to in turn bring in goods that couldn't be home-grown or produced. It had the ability to serve as a caravansary for traders to stop and rest overnight, replenish thei
r stocks of food and water, store their goods, and acquire and trade before continuing on their voyages. Overall, the Nakhl fort's most important responsibility was to protect the people and the resources of the region.

A view from Nakhl looking down at the oasis below (Source)

The location of Nakhl fed it's purpose and design, which in turn fed its existence. Since the site of Nakhl was so significant, it is completely understandable that the fort has existed in the same location for hundreds of years. today, the fort stands as merely a shadow of it's original glory. It is a tourist attraction; a reminder of Nakhl's ancient power.


-Suhaib Bhatti


Information Citations:

Gardner, Alison. "From Rubble to Restoration" (2009).
http://www.travelwithachallenge.com/Oman-Forts-and-Castles.html
(accessed January 7 2010).

"Heritage Attractions" (2002). Available from: Omanet.
http://www.omanet.om/english/tourism/herit/forts.asp?cat=tour&subcat=herit1
(accessed January 7 2010).

Lawton, John. "Oman: The Forts" (2004). Available from: Saudi Aramco World.
http://www.saudiaramcoworld.com/issue/198303/oman-the.forts.htm
(accessed January 7 2010).

http://www.etravelblackboard.com/showarticle.asp?id=79274&nav=65
(accessed January 7 2010).

"Oman-History" (1999). Available from: Arabic German Consulting.
http://www.arab.de/arabinfo/omanhis.htm
(accessed January 7 2010).

"Oman Information Center" (2006). Available from: Omaninfo.
http://www.omaninfo.com/oman/history.asp
(accessed January 5 2010).

"The Ancient Perfume Route" (2010). Available from: WysInfo DocuWebs.
http://www.wysinfo.com/Perfume/Perfume_route.htm
(accessed on January 7 2010).

"The Three Routes" (2007). Available from: Islamic Archaeology Glossary.
http://proteus.brown.edu/islamicarchaeologyglossary2007/4803
(accessed January 7 2010).

"Timeline-Oman" (2009). Available from: BBC News.
http://news.bbc.co.uk/2/hi/middle_east/country_profiles/2448259.stm
(accessed January 12 2010).

"Timeline Oman" (2009).
http://timelines.ws/countries/OMAN.HTML
(accessed January 12 2010).

"Trade" (2009). Available from: Penn Museum.
http://www.penn.museum/sites/iraq/?page_id=52
(accessed January 7 2010).


Image Sources:

"Nakhl" (image).
http://wolke7.birringer.at/~thomasg/Oman/forts.html
(accessed January 12 2010).

"Nakhl Fort" (image). Available from: Wikimedia.
http://commons.wikimedia.org/wiki/File:Nakhl_Fort_04.jpg
(accessed January 12 2010).

"Oase Nakhl" (image). Available from: Frauschroeder.
http://www.frauschroeder.com/OMAN1.HTM
(accessed January 12 2010).

Vink, John. "Panorama View of Nakhl Countryside" (image).
http://www.edwebproject.org/oman-dubai/nakhal.html
(accessed January 12 2010).