The Nakhl Fort Oasis and the Maison Tropicale

Case Study

An analysis of Jean Prouvé's La Maison Tropicale and the Nakhl Fort and Oasis in Oman discussing relationships in climate responsive design, chains of production, enforced control and relief architecture.


Showing posts with label la maison tropicale. Show all posts

Saturday, January 16, 2010

A Prototype for Emergency Architecture

Jean Prouvé's genius was only restricted by the constraints of the world he lived in. He was not an architect who was politically motivated, but rather an artist who saw the world in it's rawest form, and had the tools to shape and mould it as he wished. He was a Utopian architect, and his vision of the future was a light, modular design that could be erected under the direst of circumstances. La Maison Tropicale was Prouvé's prototype for a new world of architecture. Sadly, the house proved to be far too costly to be mass-produced. It was pre-fabricated exclusively in France and the resources strictly French. The members were required to be shipped by air to their destination and could not have been produced on site. This was a feat that proved to be too great, too costly, and lacked too many resources for its time; Jean Prouvé's designs were simply too advanced. Overall, La Maison Tropicale should be recognized for what it stood for, and for what Jean Prouvé intended it to be: an example of efficient architecture.

The work-house was completely pre-fabricated and designed to be climate responsive. It had the ability to be erected in an "Ikea-like" fashion with little time wasted. The flexibility of the structure of the house was key; the abillity for the house to be erected on stilts made it possible for the house to occupy any type of tropical landscape. Pre-fabricated housing gained popularity after the second world war because it gave the homeless a potentially cheap and efficient opportunity at housing as it was understood that industrialized and repetitive housing could drastically lower housing costs. While La Maison tropicale may not have been as successful as Prouvé would have hoped, his prototype will stand as a great example. Such a house can be the difference between life and death in an emergency situation, and could be the sole means of refuge in the event of a natural disaster. A house like this could be produced efficiently, and in bulk. With the proper funding, thousands of lives could be saved in the case of an emergency. On the note of providing housing for the homeless, La Maison Tropicale could, with more research, become a model for the advancement of realistic and affordable housing. The work-house had the ability to be adapted into a pre-existing solution to suit the need of relief architecture.

Where Prouvé's house had the ability to take on an active roll in relief architecture, the desert oasis fort at Nakhl took on more of a passive roll. The fortress at Nakhl became more than merely a desert stronghold. It was a safe haven, embodying the idea of the oasis itself within its thick, mud-brick exterior. Survival across the Omani drylands is less than likely. In fact, the life of the caravans relied entirely on the presence of the desert forts as they provided an ever-lasting relief. As a pre-emergency structure, the fort at Nakhl became a check point along the trade routes of Oman. These forts were necessary and their existence guaranteed not only the survival of the traders and camels of the caravans, but also the trade routes themselves. The forts were also designed to be militarized. Dating as far back as 2291 B.C. Oman has been subject to notable periods of domination, tribal warfare, invasions, and rebellions, necessitating the construction of military strongholds, especially in areas of peak interest: trade zones, areas with fresh water, coastal regions and oases. This trend continued for thousands of years as Oman was dominated by the Arabs, Portuguese, and Persians. The foresight of emergency became key to survival in the vastness of the desert. It is an already existing response to the ever-lasting desert emergency.

Essentially, both the Nakhl fort and La Maison Tropicale have become prototypes for emerging architecture, and are both great examples of emergency-responsive buildings. The design of the fort enabled a preemptive response to a constant need for relief in one area, whereas La Maison Tropicale was designed for responding to scenarios requiring immediate action in any single tropical environment. Through foresight, the fort aimed to respond to emergency before it actually was present, being built to sustain security in the region. Maison Tropicale was designed with the idea of responding quickly and efficiently to provide relief. The final link we must draw between the two structures is that they share a certain architectural spirit: the ability to emerge as relief in the most desperate of scenarios.

-Jordan Evans

Information gathered from our other blog posts.

Tuesday, January 12, 2010

Maintaining Control

Both the Nakhl Fort Oasis and La Maison Tropicale operate on principles of control, imperialism and colonialism. Similarly, they attempt to maintain control over a dependent area of people.

In its African colonies, the French government aimed to assimilate the indigenous people into French culture. Public buildings and neighbourhoods erected by the French openly displayed modern architecture and industrialization to contrast existing indigenous architecture and techniques. Prefabricated housing, specifically La Maison Tropicale, was to be a visual marker of the advantages of European living and French superiority.

While La Maison Tropicale was created for control over the indigenous people, Fort Nakhl primarily controlled the land and travelers. In the harsh and brutal climate of the desert, refuge can seldom be found. The only areas that supply shade from trees and fresh water to drink are the spectacular desert oases that are located throughout the desert. These pieces of land become prime real estate in many different aspects. From travelers and Bedouins, to the locals of the area, the oases become important to everyday life. When communities develop around these oases, a need for protection and control arrives. Fort Nakhl situates itself near the oasis in Nakhl as a controlling power over the area. Trade routes that follow the desert oases pass through the Nakhl region, and so traders, travelers, and outsiders came very often. The leaders of the area established the fortification to protect the people native to the area and to regulate the use of the oasis.

Regulation was a key part of the plan developed by the French. They mandated the conversion of building techniques and architecture to those employed by the French. Through planning bylaws, the French government required that all building components used in Africa be of European manufacture. Structures not adhering to this law were deemed temporary, and therefore not representational of the future of French colonies. If the capital development of colonial Africa was to succeed and benefit the French, it was essential that colonists and Congolese no longer used local and free building materials as previously done. The French maintained complete control over building development in their colonies.

The Fort's type of control was completely non invasive and had nothing to do with hostility; the primary focus was protection and regulation of the area. The fort protected against another group invading and claiming the area as their own, and exploiting the people and the lands. In this sense, it enforced the idea of a safe life in society.

La Maison Tropicale very much represents an idea about what it meant to be human at the time. The view was that industry is capable of doing anything and should be taken advantage of in all aspects of living. Since the French African colonies did not follow this ideology and was not yet industrialized, the French insisted on changing this. La Maison Tropicale was a vessel to control this change from indigenous living to European living.

Although unconcerned with the political repercussions of La Maison Tropicale, Prouvé had larger ideas about prefabricated design. He viewed prefabrication and processes of industrialization as a means by which to provide design objects, including housing, to the masses. La Maison Tropicale can be seen as test of the legitimacy of prefabricated housing and thus for the future of housing in Europe. Prouvé inadvertently and benevolently aimed to control the European housing market as it developed industrially.

Architecture can establish control, as established by Fort Nakhl and reinforced by La Maison Tropicale. Buildings and their permanence can work as a stronghold that protects a people or an asset. They can be used as a marker of territory, the building of a fort in an area tells outsider that the land is watched over and claimed, controlled by a force. Prouvé's La Maison Tropicale supported the political agenda of the French government by acting as a giant symbol, representing industrialization, colonialism by the French, and the natives' adaption to the French ideals.


-Stephanie Koltun and Dave Holborn


Information Citations:

Gentleman, Amelia. "Bullet Holes Extra" (2004).
http://www.guardian.co.uk/artanddesign/2004/aug/31/architecture.regeneration
(accessed January 6 2010).

http://www.dezeen.com/2008/01/28/jean-prouves-maison-tropicale-in-london/
(accessed January 6 2010).

O'day, Kathleen. "Tropical or Colonial?" (1990).
http://etd.lsu.edu/docs/available/etd-11112009-125538/unrestricted/odaythesis.pdf
(accessed January 7 2010).

http://www.inhabitat.com/2005/08/12/jean-prouve-three-nomadic-structures/
(accessed January 6 2010).

Designing and Building for the Climate

Climate dictated the design for both La Maison Tropicale and Fort Nakhl. The two climates are very hot, and both designs minimize direct sunlight while still taking advantage of the air flow. However, the moisture content in the two climates is very different, and is taken into account in each design.


Congo rainforest. (Source)


Oman desert. (Source)


Heat is a major issue when designing in both the Congo and Oman. There are a few techniques commonly used to naturally cool interior areas, primarily through blocking the sun and harnessing the natural air flow. La Maison Tropicale uses a large roof overhang to reduce direct sunlight. The double roof structure allows for hot air to escape through the built in ventilation and sliding door panels encourage cross breezes as well.


Ventilation doors. (Source)


Fort Nakhl uses many of the same principles, but in a more primitive style. Tall walls block most of the sun light, and also reduce the amount of sand transfer to the interior. Hot air is removed through small windows near the ceilings, and cooler air is drawn in through the glassless windows lower down.


Illustrating the window placements. (Source)


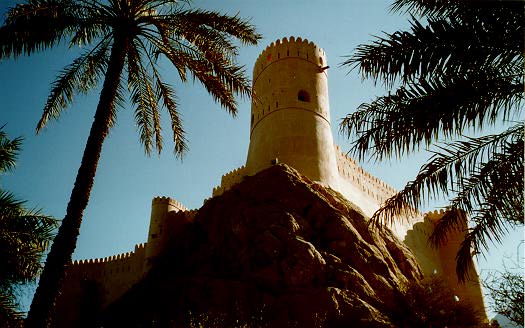
Both La Maison Tropicale and Fort Nakhl are designed so that the cool night air will circulate through the bedrooms, and the rooms are elevated to access the cooler air. La Maison Tropicale sits on fifteen stilts that allow the fort to be erected on any tropical land formation while Fort Nakhl is strategically situated on a tall rock outcropping. Both of these accommodations place the buildings in plain sight.


La Maison Tropical viewed from below. (Source)


Fort Nakhl seen from below. (Source)


Although there are many similarities in how these buildings adapt to their climate, there are also radical differences. La Maison Tropicale is designed for a very humid climate. In response, high-moisture producing areas needed isolated access. For example, the washrooms had entrances from outside only, to reduce moisture transfer to the interior. Fort Nakhl, on the other hand, was constructed in an extremely arid climate, and needed to improve it's access to water as much as possible. The pure water that ran from the thermal springs was diverted into a channel through the lower portion of the fort.


Water through the lower portion of the fort. (Source)


The designs of both La Maison Tropicale and Fort Nakhl are completely climate responsive. They use similar techniques to reduce direct sunlight, and to maximize air flow. In an industrialized way, Prouvé reused many of the same techniques used in Fort Nakhl to cool the interior.


-Clara Walker


Information Citations:


Bourgeois, Jean-Louis and Pelos, Carol. Spectacular Vernacular. Salt Lake City: Gibbs M. Smith Peregrine Smith Books, 1983.


http://www.nytimes.com/2007/05/16/nyregion/16house.html

(accessed January 5 2010).


King, Emily. "Grand Designs" (2007).
http://www.frieze.com/issue/article/grand_designs
(accessed January 5 2010).


Oliver, Paul. Encyclopedia of Vernacular Architecture of the World.Cambridge: Cambridge University Press, 1997.


www.tate.org.uk/about/pressoffice/pressreleases/2008/14056.htm
(accessed January 5 2010).


Image Sources:


"Fort Nakhl" (image). Available from: Wandelen in Oman.

http://www.cs.otago.ac.nz/staffpriv/hans/stories/Oman.html

(accessed January 11 2010).

Huppatz, D.J. "Maison Tropicale Sliding Doors" (image). Available from: Critical Cities.

http://djhuppatz.blogspot.com/2007_05_01_archive.html
(accessed January 12 2010).

"Nakhl" (image). Available from: Oman, smells good to me.

http://www.igougo.com/journal-j38979-Oman-Oman_Smells_Good_to_Me.html
(accessed January 11 2010).

Nichols, Michael. "Congo River Rainforest" (image). Available from: Travel & Cultures.

http://travel.nationalgeographic.com/places/photos/photo_congo_congo.html
(accessed January 11 2010).

"Oman Desert" (image). Available from: lerochers.com.

http://www.lerochers.com/carnet-voyage/oman.html
(accessed January 11 2010).
http://www.7is7.com/otto/travel/photos/20051019/oman_castle.html
(accessed January 11 2010).

Rain, Andy. "La Maison Tropicale ouside Tate Modern" (image). Available from: Art & Design Blog. http://www.guardian.co.uk/artanddesign/artblog/2008/feb/07/lamaisontropicaleisonehot
(accessed January 11 2010).


The Chain of Production

Production is something all structures have in common yet the methods can greatly differ from project to project. Some, like La Maison Tropicale, have a very long chain of production. In this case, it beings in Maxeville, France but its ending is greatly disputed. Prouvé's original intentions for the prototypes were that the building's would be shipped directly from France and end up in either Naimey, Niger or Brazzaville, Congo. However, modern developments have brought the homes to various locations throughout Europe and North America, with two being currently located in France and the thrid in England. Regardless of these alternatives, both show La Maison Tropicale as having a long spatial line of construction.

The Nakhl fort can also be linked to having a long spatial line of construction because of the similarities in production of fortifications across the Arabian and African deserts. These forts all parallel one another in design and construction because they all address related climate issues and all meet the same general needs of the population. When looking at the Nakhl fort, the direct relationships to the surrounding forts are quite evident. For example, The Bahla Fort is a strikingly similar fort located only a short distance away. This fort shares many of the same design principles as the Nakhl fort because of the long spatial line of construction.

When building in modern times the workers are almost always skilled and trained in their craft. This was not so for the Nakhl fort. The production of desert fortifications of the time period relied on workers who were most likely untrianed slaves. Because little skill is involved in the construction, such as making blocks and lifting them into place, untrained slaves were good enough workers. The design and science behind the structure is where skill and experience come into play. Since the fort used pre-existing forts as their prototypes, there was no great need for engineers. The production train of La Maison Tropicale however, begins with skilled engineers and machinists, and ends with landing the houses in Niger and Congo where anyone could put the homes together, mainly because skilled workers could not be found. La Maison Tropicale existed in a culture in which machines made things; specific machinery produced all the prefabricated components of the prototypes. However, once the machines were in operation, they replaced the need for skilled people to create things. Prouvé designed with the assumption of unskilled workers being at the end of the construction process. Unskilled citizens should have been able to easily assemble the prefab houses with minimal tools and simple instructions. The process of assembly was fast and not labour intensive.

The construction methods for building large fortifications were passed down through time, with little changes over the course of hundreds of years simply because it worked. This brings out the idea of the forts having their own sense of prefabrication. While they’re large and quite permanent they still use ideas and methods that can be brought anywhere. This is emphasized by the almost complete replication of the same forts across the Arabian Peninsula. Just like the ideas behind a pre-fabricated house, being able to be brought anywhere and put up, the ideas of the forts in that time could be applied to anywhere else. While some pre-fabricated houses have a long line of travel from place to place, the forts have a long line of travel throughout the ages, in both cases the same methods of building are used to reconstruct both buildings each time they are resurrected. La Maison Tropicale was an example of a different level of prefabricated construction which demonstrated how to design and manufacture prefab buildings and construct them, and what technology was required. La Maison Tropicale exists in the realm of what we traditionally view as prefabricated - multiple factory-built components which are assembled on-site to create the final structure. Connotations of temporary construction and dismantling, as well as components from somewhere being used elsewhere also apply to the traditional view.

The Nakhl Fort sits as a prime example of the “pre-fabrication” aspects in the production large scale, permanent forts: the idea of applying similar methods across multiple nations and creating a similar product. This offers an unconventional view of prefabrication, where it doesn’t mean just stamping out a product and shipping it around, but in applying the same rigor and knowledge required to build these forts internationally, using organic materials found locally in one area just as it would be in the next. This is truly the ancient worlds version of the modernized “prefabrication”. Unlike the Nakhl Fort, changes were not made as La Maison Tropicale was being built. Once all the components were manufactured, it went up nearly instantaneously and did not participate in further development.

-Stephanie Koltun and Dave Holborn


Information Citations:

Gordon, Alastair. "Out of Africa, A House Fit for a Kit Bag" (2004).
http://www.nytimes.com/2004/07/01/garden/out-of-africa-a-house-fit-for-a-kit-bag.html?pagewanted=all
(accessed January 7 2010).

"Jean Prouve" (2007). Available from: Design Museum. 
http://designmuseum.org/design/jean-prouve
(accessed January  2010).

http://www.sgallery.net/artnews/2007/05/24/jean-prouves-prototype-maison-tropicale-at-christies.html
(accessed January 7 2010).

Mason, Brooke. "The Potency of Prouve" (2010). Available from: Artnet Design.
http://www.artnet.com/magazineus/features/mason/mason6-5-07.asp
(accessed January 7 2010).

Monday, January 11, 2010

Jean Prouvé


Jean Prouvé (1901-1984)


Jean Prouve in front of the characteristic porthole windows. (Source)


Prouvé was a French modernist, and believed strongly in creating a new world with industrial materials and processes. In particular, he aimed to mass-produce affordable designer objects and homes. He began his career as an iron worker when he was fifteen. He assisted Le Corbusier and other modernist architects through to the late 1920s. In 1924 he opened his very own workshop in the town of Nancy, which he later transformed into a design studio. After five years of furniture design for universities, hospitals, lecture halls, and various other public buildings, he returned to a more engineered architecture. Over the next ten years, his ties with the government deepened as he designed prefabricated barracks for the French army, emergency refugee housings, and even became the mayor of Nancy for a brief time. With an expansion and relocation of his workshop, Prouvé had all the tools required for designing La Maison Tropicale: an extensive technical foundation, experience in designing prefabricated modular buildings, and a strong relationship with the government.


-Clara Walker


Information Citation:


"Jean Prouve: La Masin Tropicale, The House, The Architect, The Exhibition".
http://lamaisontropicale.com/www/
(accessed January 9 1010).


Image Source:


"Prouve" (image). Available from: A Few Items of Interest
http://www.maritimequest.com/warship_directory/france/aircraft_carriers/charles_de_gaulle_r91/fs_charles_de_gaulle_general_de_gaulle.htm

(accessed January 5 2010).

Sunday, January 10, 2010

Constructing a Spaceship

Although the sites for La Maison Tropicale were in Africa, the buildings were actually manufactured in Prouvé's atelier in Paris and then shipped to Naimey, Niger and 3,800 miles to Brazzaville in 6 containers loaded into the belly of an airplane. All of the components were flat and tightly packed yet each container was light enough for 2 men to carry.


House being unloaded from plane


The ability for the Maison Tropicale to be constructed and dismantled easily was critical to its design. Because the primary and most difficult tasks of construction were done at Prouvé's atelier, the jointed steel-frame structure was very easy to put together by the time it got to Brazzaville.


Unloading of the building and beginning of construction in Naimey, Niger.


Prouvé tried to mimick the system of cooling implemented in the Congo's local architecture yet maintain strength against the elements that traditional European construction offered.


Testing of construction in Maxeville, France


The Masion Tropicale's shell was made using a folded sheet-steel frame with both fixed and sliding wall panels. There were two central steel supports, shaped like inverted U's, which were the principal load bearers. These two supports were located in the inner cella portion of the Maison that was surrounded by a veranda on all sides; the incurring load was thus carried by the exterior veranda walls.


Louver detail from reconstruction building (Source)


Many parts of the house were adjustable, such as louvers and sliding doors, allowing for adequate ventilation needed in the Congo's warm and humid climate. These louvers were also designed to reflect the sun and deflect rain from hitting the walls of the building.


Porthole detail (Source)


Blue glass portals on the walls protected from solar radiation entering the interior.


Interior construction of the double-roof and roof venting. (Source)


The house's double roof structure with a long chimney down the center facilitated interior cooling and ensured permanent air circulation. This roof venting was protected by gauze so that mosquitos and other bugs could be kept out of the interior of the Maison.


Wooden slatted floor (Source)


The floor was made of wooden slats, also allowing for further ventilation from the cool air below the building, and was built upon metal pillars to raise the structure.


La Maison Tropicale was wired for electricity and included plumbing (Source)


Video of La Maison Tropicale being assembled at Tate Modern
http://www.wallpaper.com/art/la-maison-tropicale-jean-prouve/2084

-Tegan Maccari


Information Citations:


Henry, Patrice. Jean Prouve: La Masin Tropicale, The Tropical House. Paris: Editions du Centre Pompidou, 2009.


"Jean Prouve: La Masin Tropicale, The House, The Architect, The Exhibition".
http://lamaisontropicale.com/www/
(accessed January 9 1010).

Peters, Nils.
Prouve. Hohenzollernring: Taschen, 2006.


Image Sources:


"Installation view of the tropical house involved in an expirement at Maxeville" (image). Henry, Patrice. Jean Prouve: La Masin Tropicale, The Tropical House. Paris: Editions du Centre Pompidou, 2009, page 108.


"The dispatch of the first Tropical House to Africa was Niamey-bound, transported as air freight" (image). Henry, Patrice. Jean Prouve: La Masin Tropicale, The Tropical House. Paris: Editions du Centre Pompidou, 2009, pages 94-5.


"Tropical house being delivered and unloaded from a cargo aircraft" (image). Vegesack, Alexander van. Jean Prouve: The Poetics of the Technical Object. Vitra Design Stiftung, 2005, page 210.


"Vertebrae of the ventilation system and the legs of the porticos" (image). Henry, Patrice. Jean Prouve: La Masin Tropicale, The Tropical House. Paris: Editions du Centre Pompidou, 2009, page 96.


The Tropics

Jean Prouvé designed La Maison Tropicale with the Congo climate in mind. The Congo has a hot and humid climate, with little variation in temperature between the wet and dry seasons, and between day and night. Prouve specified every aspect of his design to suit these extreme conditions.


Satellite photo of the Congo rain forests. (Source)

The house is supported by fifteen stilts. This allows the house to be situated on most of the ground conditions present in the Congo, as well as take advantage of the higher air flow.


Stilts after refurbishment. (Source)


Stilts used in La Maison Tropicale were similar to those used in primitive huts in the area.


The windows, doors, and other openings also make the most of the wind. The windows are circular portholes consisting of a treated glass which protects from harmful UV rays. Certain portholes are operable, and are controlled by disks. However, most of the air movement comes from sliding door panels on the north and south sides. These doors, through their placements, limit the amount of sun that enters through their large openings while maximizing cross breezes. Additionally, surrounding the veranda is a set of louvers, which assist in controlling the sunlight while still allowing the much needed ventilation. Essentially, the house promotes free airflow.


Design of the roof was derived from indigenous techniques for shading.


Sliding door with porthole windows. (Source)


There are a few exceptions to this free ventilation aspect. Primarily, the washrooms were separated from the main interior spaces, with access only from the outside. This prevents the excessively moisture laden air from entering the already humid living space. The plan also maximizes on the outdoor living space with a two metre wide veranda surrounding the entire house. This is covered by a wide overhang which protects from the sun as well as rain, and prevents material decay. This overhang is part of a double roof system, which increases ventilation and allows for heat dissipation to the outside.


Jean Prouvé's ventilation system developed from indigenous techniques


The roof and walls are light coloured, to diffuse the glare of the sun and reflect the radiation. The walls also do not absorb moisture, and are resilient to fungus and mold growth. Many portions of the walls are sliding, which provides unobstructed air flow and releases any moisture back into the atmosphere. These walls are not for a thermal barrier, since the large roof overhang protects them, but are designed more for privacy and to reduce insect disturbances.


A view of both the interior and the surrounding veranda. (Source)


Since La Maison Tropicale was designed as a prototype for modular housing, the siting conditions and orientation are malleable. Its original placement was at the bottom of a short hill, overlooking the street. Two other residential buildings surrounded La Maison Tropicale, and the third side of the lot was forested. However, these conditions were not the main factors in designing for the climate. The shorter walls were designed to be on the east and west sides, to minimize the amount of sunlight hitting the building. The adjustable stilts allow for variations in the ground conditions, including swamps and hills. These stilts also lift the house high up into the breezier air, a technique already used by many natives to the Congo. Infact, many of the design principles that greatly assist in reducing the heat were very common in the Congo, but in a cruder style.


-Clara Walker


Information Citations:

Hamilton, William L. "From Africa to Queens Waterfront, A Modernist Gem For Sale to the Highest Bidder" (2007).
http://www.nytimes.com/2007/05/16/nyregion/16house.html (accessed January 5 2010).

King, Emily. "Grand Designs" (2007).
http://www.frieze.com/issue/article/grand_designs (accessed January 5 2010).

"Prouve House for Design Museum at Tate Modern" (2008).
www.tate.org.uk/about/pressoffice/pressreleases/2008/14056.htm (accessed January 5 2010).


Image Sources:

Huppatz, D.J. "
Maison Tropicale Sliding Doors" (image). Available from: Critical Cities
http://djhuppatz.blogspot.com/2007_05_01_archive.html (accessed on January 5 2010).

"
La Maison Tropical" (image). Available from: flickr.

http://farm1.static.flickr.com/202/515386615_236489cbef.jpg (accessed on January 12 2010).

"
La Maison Tropicale by Jean Prouve" (image). Available from: que-sited.
http://designknowledge.quesited.com/?m=200802 (accessed on January 5 2010).

National Geographic. "
Last Place on Earth" (image). Available from: The Congo.
http://rainforests.mongabay.com/congo/forestry.html (accessed on January 5 2010).