The Nakhl Fort Oasis and the Maison Tropicale

Case Study

An analysis of Jean Prouvé's La Maison Tropicale and the Nakhl Fort and Oasis in Oman discussing relationships in climate responsive design, chains of production, enforced control and relief architecture.


Showing posts with label climate. Show all posts

Tuesday, January 12, 2010

Designing and Building for the Climate

Climate dictated the design for both La Maison Tropicale and Fort Nakhl. The two climates are very hot, and both designs minimize direct sunlight while still taking advantage of the air flow. However, the moisture content in the two climates is very different, and is taken into account in each design.


Congo rainforest. (Source)


Oman desert. (Source)


Heat is a major issue when designing in both the Congo and Oman. There are a few techniques commonly used to naturally cool interior areas, primarily through blocking the sun and harnessing the natural air flow. La Maison Tropicale uses a large roof overhang to reduce direct sunlight. The double roof structure allows for hot air to escape through the built in ventilation and sliding door panels encourage cross breezes as well.


Ventilation doors. (Source)


Fort Nakhl uses many of the same principles, but in a more primitive style. Tall walls block most of the sun light, and also reduce the amount of sand transfer to the interior. Hot air is removed through small windows near the ceilings, and cooler air is drawn in through the glassless windows lower down.


Illustrating the window placements. (Source)


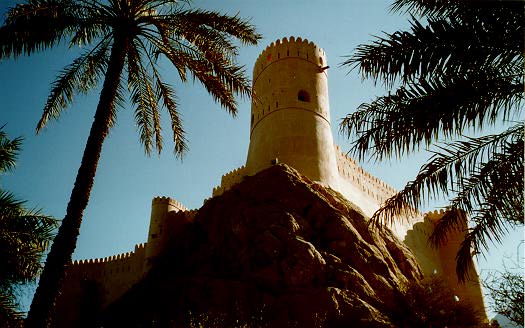
Both La Maison Tropicale and Fort Nakhl are designed so that the cool night air will circulate through the bedrooms, and the rooms are elevated to access the cooler air. La Maison Tropicale sits on fifteen stilts that allow the fort to be erected on any tropical land formation while Fort Nakhl is strategically situated on a tall rock outcropping. Both of these accommodations place the buildings in plain sight.


La Maison Tropical viewed from below. (Source)


Fort Nakhl seen from below. (Source)


Although there are many similarities in how these buildings adapt to their climate, there are also radical differences. La Maison Tropicale is designed for a very humid climate. In response, high-moisture producing areas needed isolated access. For example, the washrooms had entrances from outside only, to reduce moisture transfer to the interior. Fort Nakhl, on the other hand, was constructed in an extremely arid climate, and needed to improve it's access to water as much as possible. The pure water that ran from the thermal springs was diverted into a channel through the lower portion of the fort.


Water through the lower portion of the fort. (Source)


The designs of both La Maison Tropicale and Fort Nakhl are completely climate responsive. They use similar techniques to reduce direct sunlight, and to maximize air flow. In an industrialized way, Prouvé reused many of the same techniques used in Fort Nakhl to cool the interior.


-Clara Walker


Information Citations:


Bourgeois, Jean-Louis and Pelos, Carol. Spectacular Vernacular. Salt Lake City: Gibbs M. Smith Peregrine Smith Books, 1983.


http://www.nytimes.com/2007/05/16/nyregion/16house.html

(accessed January 5 2010).


King, Emily. "Grand Designs" (2007).
http://www.frieze.com/issue/article/grand_designs
(accessed January 5 2010).


Oliver, Paul. Encyclopedia of Vernacular Architecture of the World.Cambridge: Cambridge University Press, 1997.


www.tate.org.uk/about/pressoffice/pressreleases/2008/14056.htm
(accessed January 5 2010).


Image Sources:


"Fort Nakhl" (image). Available from: Wandelen in Oman.

http://www.cs.otago.ac.nz/staffpriv/hans/stories/Oman.html

(accessed January 11 2010).

Huppatz, D.J. "Maison Tropicale Sliding Doors" (image). Available from: Critical Cities.

http://djhuppatz.blogspot.com/2007_05_01_archive.html
(accessed January 12 2010).

"Nakhl" (image). Available from: Oman, smells good to me.

http://www.igougo.com/journal-j38979-Oman-Oman_Smells_Good_to_Me.html
(accessed January 11 2010).

Nichols, Michael. "Congo River Rainforest" (image). Available from: Travel & Cultures.

http://travel.nationalgeographic.com/places/photos/photo_congo_congo.html
(accessed January 11 2010).

"Oman Desert" (image). Available from: lerochers.com.

http://www.lerochers.com/carnet-voyage/oman.html
(accessed January 11 2010).
http://www.7is7.com/otto/travel/photos/20051019/oman_castle.html
(accessed January 11 2010).

Rain, Andy. "La Maison Tropicale ouside Tate Modern" (image). Available from: Art & Design Blog. http://www.guardian.co.uk/artanddesign/artblog/2008/feb/07/lamaisontropicaleisonehot
(accessed January 11 2010).


Monday, January 11, 2010

The Desert

The country of Oman is located in the hot and arid desert climate. This means that it can reach temperatures of extreme heat and experience very dry weather. While some areas along the coast of Oman may experience some rainfall, from 20 to 100 millimetres a year, and some higher humidity, Nakhl is far enough inland to register under the desert climate and recieves little to no rain. In the day-time, the temperature can reach extremes of 50 degrees celsius, and night-time temperatures drop slightly lower, around 30 degrees. The high temperatures are partially due to the lack of cloud cover in the region, which also allows for direct sunlight throughout the day. Oman experiences only two seasons, summer and winter. The summer lasts for most of the year, while the winter offers some slightly cooler day-time temperatures in the range of 15 to 23 degrees.

The vast Omani desert (Source)

Though Nakhl does not sit near enough to the gulf to receive the same weather conditions, it does fall into an area that experiences some of the coastal wind gusts. These winds can cause dust storms which can prove to be dangerous to travelers out in the open. The wind stays relatively small in scale, around three or four on the Beaufort Force Scale, but this is still enough to stir up sand in the area.
Due to the extreme heat and lack of humidity and water, there is little to no vegetation in the area, except for the rare oases. The oases are the only supply of vegetation to the Omani deserts. Oases occur around springs or underground water sources. The town of Nakhl contains a spring and an oasis, both of which the fort is located near. This specific oasis has a plentiful supply of date palms which supplies not only date fruits for food but also tree trunks and leaves which are used in some construction of buildings in the area. The hot spring offers a fresh water source as well as a recreation spot for the locals.


The oasis surrounding Fort Nakhl (Source)

The harsh climate of the Omani desert requires a very specific building science and architecture to make the area inhabitable. Designers and builders of the area must take all of the climatic conditions of the area into account and respond accordingly.


-Dave Holborn


Information Citations:


Bourgeois, Jean-Louis and Pelos, Carol. Spectacular Vernacular. Salt Lake City: Gibbs M. Smith Peregrine Smith Books, 1983.


Oliver, Paul. Encyclopedia of Vernacular Architecture of the World.Cambridge: Cambridge University Press, 1997.


Image Sources:


MacGregor, Malcom. "
The Fort at Nakhl" (image). Available from: fotobank.
http://fotobank.ru/image/JW01-2856.html
(accessed on January 10 2010).

Micheal. "
Oman Desert 3" (image). Available from: pbase.
http://www.pbase.com/taketwo/image/40423213
(accessed on January 10 2010).

Sunday, January 10, 2010

The Tropics

Jean Prouvé designed La Maison Tropicale with the Congo climate in mind. The Congo has a hot and humid climate, with little variation in temperature between the wet and dry seasons, and between day and night. Prouve specified every aspect of his design to suit these extreme conditions.


Satellite photo of the Congo rain forests. (Source)


The house is supported by fifteen stilts. This allows the house to be situated on most of the ground conditions present in the Congo, as well as take advantage of the higher air flow.


Stilts after refurbishment. (Source)


Stilts used in La Maison Tropicale were similar to those used in primitive huts in the area.


The windows, doors, and other openings also make the most of the wind. The windows are circular portholes consisting of a treated glass which protects from harmful UV rays. Certain portholes are operable, and are controlled by disks. However, most of the air movement comes from sliding door panels on the north and south sides. These doors, through their placements, limit the amount of sun that enters through their large openings while maximizing cross breezes. Additionally, surrounding the veranda is a set of louvers, which assist in controlling the sunlight while still allowing the much needed ventilation. Essentially, the house promotes free airflow.


Design of the roof was derived from indigenous techniques for shading.


Sliding door with porthole windows. (Source)


There are a few exceptions to this free ventilation aspect. Primarily, the washrooms were separated from the main interior spaces, with access only from the outside. This prevents the excessively moisture laden air from entering the already humid living space. The plan also maximizes on the outdoor living space with a two metre wide veranda surrounding the entire house. This is covered by a wide overhang which protects from the sun as well as rain, and prevents material decay. This overhang is part of a double roof system, which increases ventilation and allows for heat dissipation to the outside.


Jean Prouvé's ventilation system developed from indigenous techniques


The roof and walls are light coloured, to diffuse the glare of the sun and reflect the radiation. The walls also do not absorb moisture, and are resilient to fungus and mold growth. Many portions of the walls are sliding, which provides unobstructed air flow and releases any moisture back into the atmosphere. These walls are not for a thermal barrier, since the large roof overhang protects them, but are designed more for privacy and to reduce insect disturbances.


A view of both the interior and the surrounding veranda. (Source)


Since La Maison Tropicale was designed as a prototype for modular housing, the siting conditions and orientation are malleable. Its original placement was at the bottom of a short hill, overlooking the street. Two other residential buildings surrounded La Maison Tropicale, and the third side of the lot was forested. However, these conditions were not the main factors in designing for the climate. The shorter walls were designed to be on the east and west sides, to minimize the amount of sunlight hitting the building. The adjustable stilts allow for variations in the ground conditions, including swamps and hills. These stilts also lift the house high up into the breezier air, a technique already used by many natives to the Congo. Infact, many of the design principles that greatly assist in reducing the heat were very common in the Congo, but in a cruder style.


-Clara Walker


Information Citations:

Hamilton, William L. "From Africa to Queens Waterfront, A Modernist Gem For Sale to the Highest Bidder" (2007).
http://www.nytimes.com/2007/05/16/nyregion/16house.html (accessed January 5 2010).

King, Emily. "Grand Designs" (2007).
http://www.frieze.com/issue/article/grand_designs (accessed January 5 2010).

"Prouve House for Design Museum at Tate Modern" (2008).
www.tate.org.uk/about/pressoffice/pressreleases/2008/14056.htm (accessed January 5 2010).


Image Sources:

Huppatz, D.J. "
Maison Tropicale Sliding Doors" (image). Available from: Critical Cities
http://djhuppatz.blogspot.com/2007_05_01_archive.html (accessed on January 5 2010).

"
La Maison Tropical" (image). Available from: flickr.

http://farm1.static.flickr.com/202/515386615_236489cbef.jpg (accessed on January 12 2010).

"
La Maison Tropicale by Jean Prouve" (image). Available from: que-sited.
http://designknowledge.quesited.com/?m=200802 (accessed on January 5 2010).

National Geographic. "
Last Place on Earth" (image). Available from: The Congo.
http://rainforests.mongabay.com/congo/forestry.html (accessed on January 5 2010).